Architectural performance consulting
Designed
to
Perform
I help architecture and interior design studios, as well as independent clients, design spaces that work well with daylight, stay comfortable year-round, and use less energy, all before construction starts.
Let's talk
Services
01
Daylight & Shading
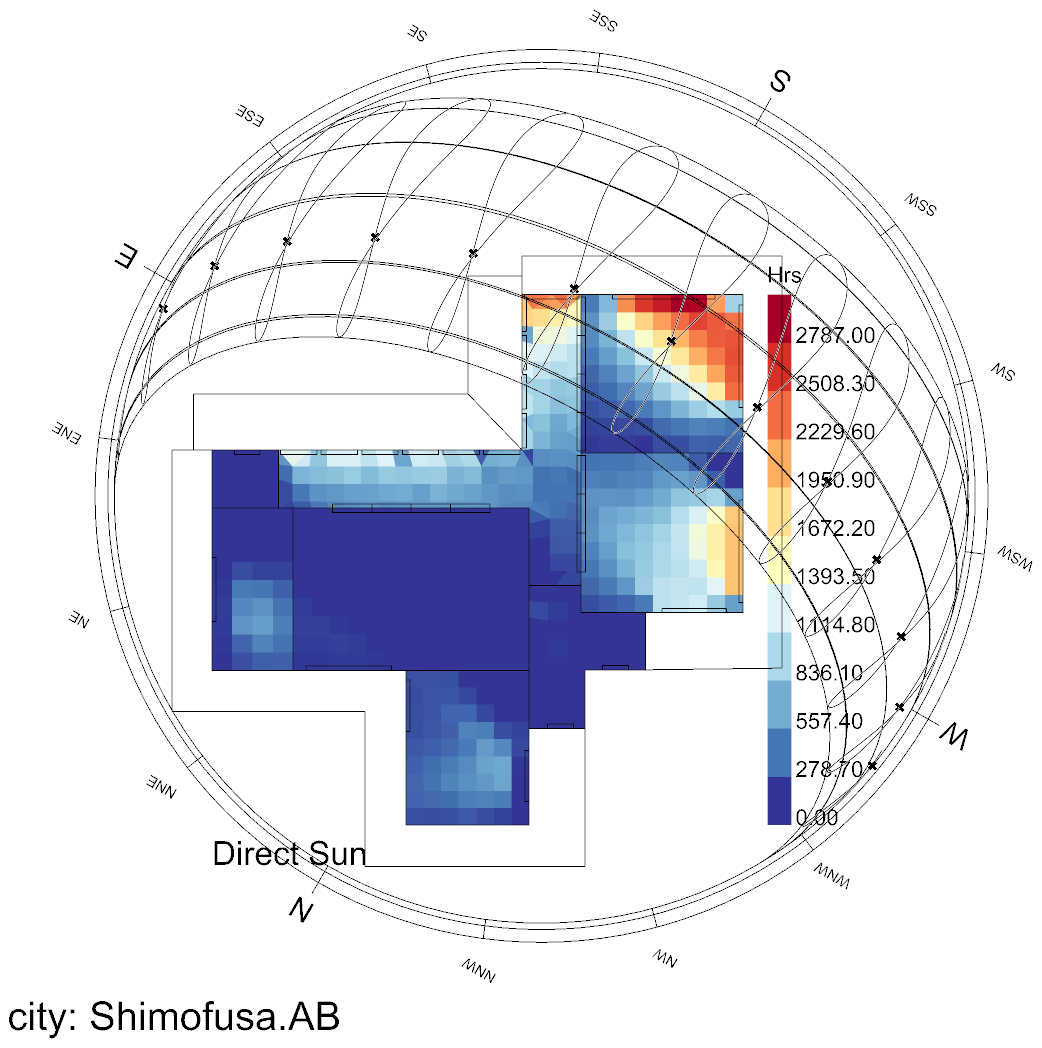
Will this glazing spec cause glare at the till, or fade merchandise near the window? Should you go with louvers, a canopy, or tinted film, and does it cost you daylight? I model your specific facade and compare real options, so the shading decision is based on how the light actually behaves, not guesswork.
02
Overheating & Comfort
A loft conversion or glazed extension can trap heat in ways that only show up in July. I test the room before it's built, flagging overheating risk from glazing, orientation, or insulation choices, and showing what design changes actually bring it down.
03
Energy Options
Is the upgraded glazing or wall insulation actually worth it? I compare your real material and construction options, so you can see which architectural decisions make a measurable difference before they're locked in.
Scope: architectural decisions only. Mechanical and hot water systems are outside what I look at here.
Process
Four steps,
start to finish
-
01
Share your plans
Send your drawings or concept, wherever you are in the process.
-
02
I run the analysis
Daylight, comfort, or energy simulation, depending on what you need.
-
03
You get clear results
Visuals and plain-language findings, not just numbers.
-
04
We adjust together
Recommendations you can actually use, before it's built.
Why it matters
Good light and a comfortable temperature aren't just performance numbers. They shape how a space actually feels to be in. The way a room handles light and air affects mood, focus, and how long people want to stay. This is the idea behind neuroarchitecture: a space is designed to be felt, not just looked at.
After six months living in Japan, I saw this firsthand in traditional architecture, where light and shadow, materials, layout, and connection to the outdoors are never decoration, they're fundamental to how a space feels. Wellbeing, sustainability, and good design aren't separate conversations there. They're the same one.
I look at every project this way, not just how it performs but how it will feel to be in.
About

Carolina
Sarmiento
I'm an architect with over 10 years of experience in sustainability consultancy across the UK. I hold a degree in Architecture and an MSc in Environmental Design from the University of Bath. I trained and qualified as a LEED AP and Passivhaus Designer.
Before working independently, I was a Senior Sustainability Consultant at Sweco UK, working on large commercial and mixed-use projects. Today I work directly with architecture and interior design studios, as well as independent clients, bringing that same rigor to a boutique store or a small home renovation.
Pricing
One price,
agreed up front
Fixed scope, fixed fee. Simple as that.
| Service | Up to | Price | Turnaround |
|---|---|---|---|
| Daylight & Shading | 120 m² | $950 | 1–2 weeks |
| Overheating & Comfort | 120 m² | $950 | 1–2 weeks |
| Energy Options | 120 m² | $950 | 1–2 weeks |
| Full bundle (all three) | 120 m² | $2,600 | 2 weeks |
Prices shown for spaces up to 120 m². Larger projects: +$4 per additional m², up to 400 m². Beyond that, custom quote.
Contact
Have a project
in mind?
A sketch or floor plan with dimensions included is enough to start. Tell me where the project is and when you need answers.
What are you working on? Let me know in an email and we'll take it from there.
Email me